Loading...
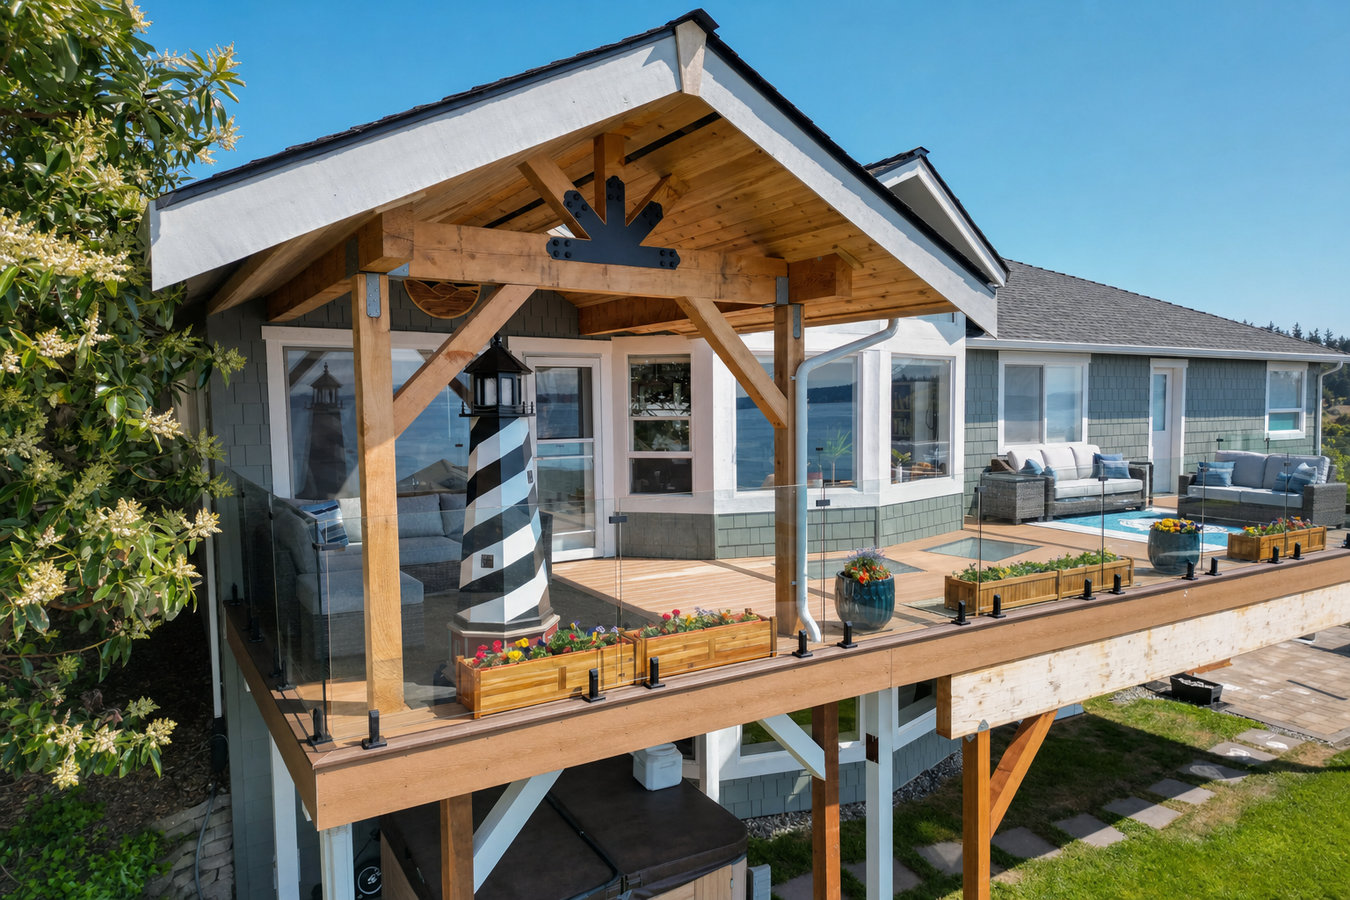
Ohio rain and summer heat send most Chillicothe homeowners back inside before they are ready. A covered deck or patio cover changes that - giving you a protected outdoor space you can actually use all season.
Covered decks and patio covers in Chillicothe give you a solid or near-solid roof over your outdoor space so you can use it even when the weather is not perfect. A covered deck combines an elevated platform with a permanent roof structure built on top. A patio cover is a roof-only structure anchored over an existing slab or ground-level space - no new platform needed. Most projects take one to three weeks from the first day of construction, depending on size and whether a new deck is being built at the same time.
Chillicothe gets around 40 inches of rain per year, spread across all seasons - which means an uncovered patio is genuinely unusable a significant share of the time. A solid roof cover changes that completely. We build both attached and freestanding structures, handle all permitting through the City of Chillicothe, and design the roof drainage to move water away from your home rather than toward it. If bug pressure is also a concern for your backyard, we can discuss combining a cover with screen enclosure - we also build full screened-in porches and screened decks that solve both problems at once.
A properly built covered deck using quality materials and correct footing depth should last 20 to 30 years. The roofing material may need attention sooner, typically after 15 to 20 years depending on what you choose - we explain all of that during the estimate visit so you go in with realistic expectations.
If a passing shower ends your time outside before you are ready, a covered structure would change that completely. Chillicothe gets meaningful rain in every season - not just spring - which means an exposed patio sits unused more often than most homeowners realize until they start tracking it. A solid roof over your outdoor space turns those interrupted afternoons into usable time instead of lost ones.
Ohio's summer sun is stronger than many people expect, and the humidity in the Scioto River valley accelerates damage to cushions, wood furniture, and synthetic materials. If you are replacing outdoor items more often than you would like, a covered structure that blocks direct sun would extend the life of everything underneath it significantly - often paying for a portion of the cover in reduced replacement costs over a few years.
Many Chillicothe homes have a basic concrete slab poured at the back of the house that gets used only occasionally because it is too hot in summer sun or too exposed to the elements. A patio cover installed over an existing slab is one of the most cost-effective ways to transform that underused space - no new platform needed, just a roof structure and posts anchored to the existing concrete.
If you are already thinking about replacing an aging deck, adding a cover at the same time is almost always more cost-effective than doing the two projects separately. The framing crew is already there, the post footings can be planned together from the start, and you avoid a second round of permitting and scheduling a year or two later. Many Chillicothe homeowners who call about deck replacement leave the estimate conversation with a covered deck plan instead.
We build attached and freestanding covered structures over both new deck platforms and existing concrete slabs. Roof options include solid polycarbonate panels that let in natural light while blocking rain, standing-seam metal roofing for maximum durability, and shingled roofs designed to match your home's existing roofline. Every structure is framed with properly sized lumber to handle the snow loads this part of Ohio delivers - that is a non-negotiable for any covered structure built in Chillicothe. For homeowners who want shade and definition without a solid roof, we also build pergolas with open slatted tops that provide filtered light and airflow.
The connection point where a covered structure meets your home's exterior wall is where most water damage problems start on poorly built projects. We seal that connection with proper flashing on every job, because getting that detail right the first time is far less expensive than repairing rotted wall framing a few years later. We handle the permit through the City of Chillicothe and include the cost in your written estimate so there are no added fees at the end. For homeowners planning a larger outdoor space, a covered deck works well combined with a full screened-in porch enclosure that handles both weather and bug protection. The North American Deck and Railing Association (NADRA) sets best-practice standards for deck and cover construction that we follow on every project.
Best for homeowners with a concrete slab already in place who want to add weather protection without building a new platform.
Best for homeowners building from scratch who want an elevated platform and a permanent roof structure designed together as one project.
Best for homeowners with a structurally sound deck who want to add rain and sun protection without replacing the platform underneath.
Best for homeowners who want both rain protection and insect screening in a single structure for full-season outdoor use.
Chillicothe sits in south-central Ohio and typically sees 20 to 30 inches of snow per year, with winter temperatures that drop well below freezing for months at a time. Any roof structure built here needs to be engineered to carry that snow load without sagging or failing at the post connections - this is a real structural requirement, not a formality. The Scioto River valley's humidity also accelerates wood decay if the wrong materials are used or if water is allowed to pool anywhere in the design. That means proper roof drainage is just as important as the framing itself - water needs to move away from the structure quickly. Homeowners in Hillsboro and across the region face the same snow-load and humidity conditions, and we build to those standards everywhere we work.
Chillicothe also has a significant share of homes built in the early-to-mid 20th century, and attaching a covered structure to an older home requires extra care. Older siding materials, aging rim joists, and non-standard wall construction can complicate how the cover connects to the house - and that connection point is exactly where water damage begins if it is not handled correctly. We inspect the attachment point carefully on every older home before finalizing a design. The late April through early June window and again in September through October are the best times to schedule this type of project in Chillicothe, and homeowners in Waverly and neighboring towns find the same spring scheduling windows fill up quickly - reaching out in late winter gives you the best chance at your preferred start date.
We ask a few basics upfront - roughly how large the space is, whether you have an existing deck or just a slab, and what you are hoping to use the covered area for. That context helps us show up to the estimate with the right ideas already in mind. We respond to every inquiry within one business day.
We come to your home, measure the space, and look at the existing structure or planned footprint. We walk through your options - roof style, materials, size, and how the cover will connect to your house - and give you a written estimate before we leave or within a day. The estimate is free and comes with no obligation to move forward.
Once you sign off on the estimate, we submit the permit application to the City of Chillicothe's building department. Plan review typically takes one to two weeks. We handle all of the paperwork - you should not need to do anything except be reachable if the city has a question about the plans.
The crew sets footings, installs posts and beams, and builds the roof structure - this phase is the most visually dramatic and typically moves quickly once started. A city inspector visits during construction to verify the work meets the approved plans. At the end, we walk through the finished space with you, show you how the roof drains, point out any maintenance items to watch, and clean up everything before we leave.
Free written estimate. No surprises on price. Permits handled for you.
(220) 900-1965South-central Ohio winters can drop significant snow quickly, and a roof structure that was not framed for that weight is a genuine safety risk. We size every post, beam, and roof connection to handle realistic Chillicothe winter conditions - not the minimum the code allows, but what this specific climate actually delivers. That decision protects your family and the structure for decades.
The most common long-term problem with covered decks is water sneaking behind the siding at the point where the cover meets the house - and it often goes undetected for years while the wall framing rots. We seal that connection with proper flashing on every project. Protecting your home's interior from water is not optional on a covered structure, and we treat it that way.
Every covered deck we build goes through the Ohio building permit and inspection process. An unpermitted structure can create real problems when you go to sell your home - buyers' inspectors find them, lenders flag them, and they can delay or kill a sale. A permitted structure adds to your home's value rather than creating a liability.
One of the most common complaints homeowners have about contractors is not knowing when the crew is going to show up. We give you a realistic project schedule in writing at the start - including the permit timeline - and we communicate when anything changes. You can plan around the project instead of rearranging your life every week waiting for a crew that may not come.
These commitments come from years of building covered structures in Chillicothe and seeing what goes wrong when contractors cut corners on flashing, snow-load framing, or permits. We build the way we do because the outcome matters more than the lowest price, and because homeowners in this area deserve a structure that holds up through Ohio winters without becoming a problem years later.
An open-slatted pergola provides shade and defines your outdoor living area without the solid roof of a full patio cover.
Learn MoreCombine weather protection with full bug screening for an outdoor space you can use comfortably from May through October.
Learn MoreThe permit process adds one to two weeks before construction starts, so the sooner you call, the sooner your covered deck or patio cover will be ready to use. Get a free written estimate with no obligation.