Loading...
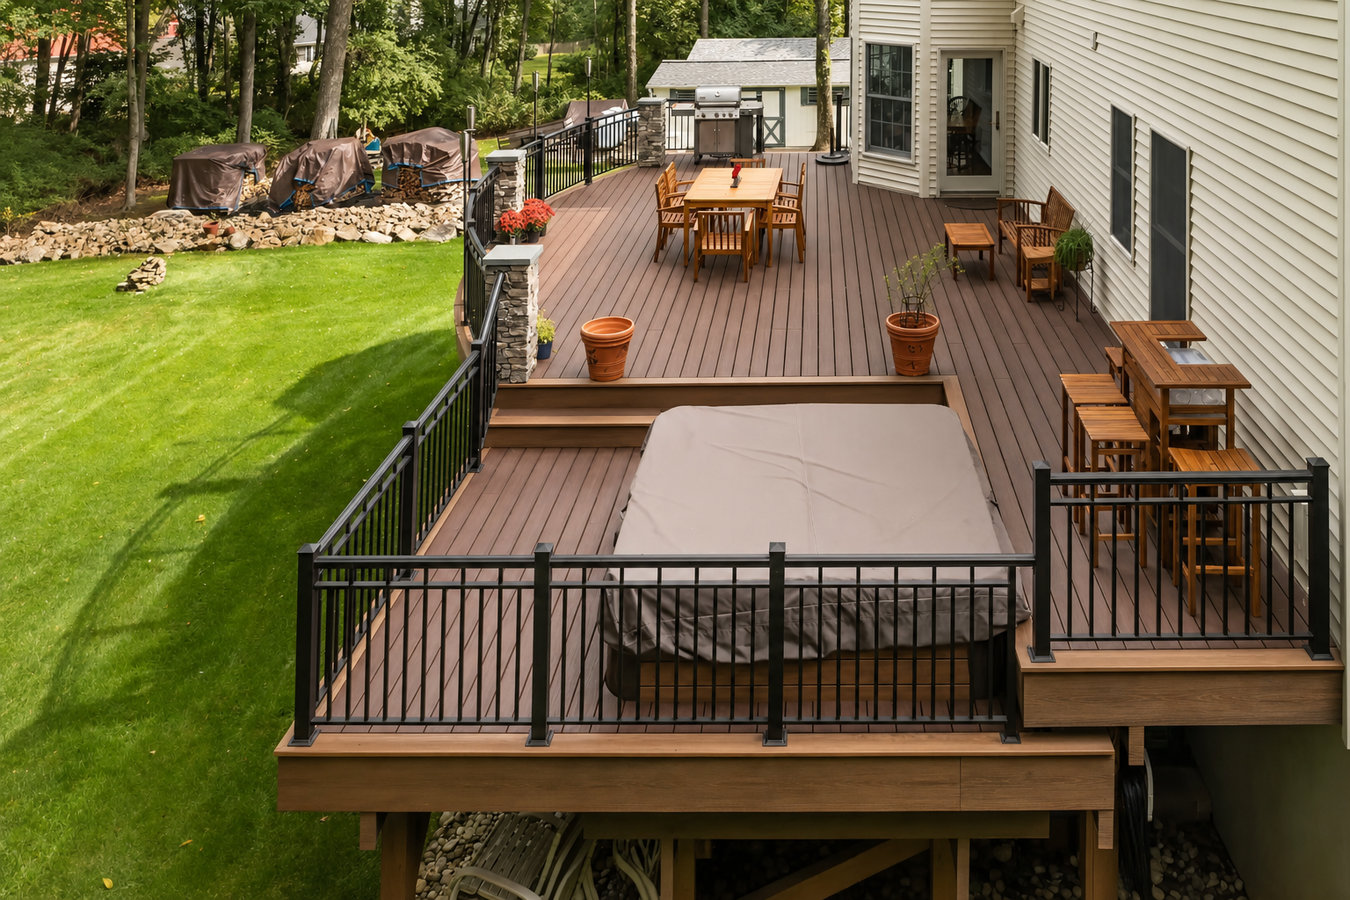
Your sloped Chillicothe backyard is wasted space right now. A multi-level deck follows the grade of your land and turns it into connected outdoor rooms you will actually use - all summer, every year.
Multi-level deck construction in Chillicothe means building two or more connected deck platforms at different heights, designed to follow the natural grade of your yard. Each platform can serve a different purpose - dining, lounging, a hot tub, a fire pit - and most projects are permitted and completed in one to three weeks of active construction, with the full timeline from first call to completion typically four to eight weeks.
Chillicothe sits in the Scioto River valley, and many residential lots - especially in older neighborhoods and on the city's edges - have significant slope. That terrain is exactly what multi-level deck design was created for. Instead of fighting the grade with a single elevated platform, each level steps down naturally with the land. We handle the building permit through the City of Chillicothe Building Department before any work begins, so there are no legal surprises when you sell or refinance. For homeowners who want to add shade over one of the levels, we also install covered decks and patio covers that can be built alongside the deck structure.
The most critical element of any multi-level deck is the footing work underground. In Chillicothe, footings must be dug below the frost line - typically 30 to 36 inches - so that freeze-thaw cycles do not shift the structure. A deck built on shallow footings will crack and tilt within a few winters. We dig every footing to depth, every time.
If your backyard drops off quickly from your back door, a flat patio at ground level is either impossible or leaves you with a platform that feels disconnected from the house. A multi-level deck built into the slope gives you a natural transition from your home to your yard. In Chillicothe, where hillside and valley lots are common, this is one of the most practical solutions available.
If your current deck barely fits a table and a grill, or if you find yourself wishing you had a separate spot to sit away from the cooking area, a multi-level design would serve you better. Adding a second level - even a small one - dramatically increases what you can do with your outdoor space. Most homeowners are surprised by how much usable area a second platform adds.
Chillicothe's wet springs and cold winters are hard on wood that was not properly maintained. If you see boards that are cupping at the edges, splitting lengthwise, or visibly pulling away from the joists underneath, the deck is past the point of simple repairs. A full rebuild as a multi-level structure makes more financial sense than repeated patching.
These features need their own dedicated zone - both for safety and practical use. A second level built specifically for a hot tub can be engineered to carry the extra weight, while a separate dining or seating area stays clear and functional. Designing a multi-level deck around these additions from the start is far more cost-effective than retrofitting later.
We design and build multi-level decks in pressure-treated lumber, composite, cedar, and Trex decking. Every build starts with a permit application through the City of Chillicothe, footings dug and poured below the local frost depth, and a frame sized to carry the load of the platforms you plan to use. We also pair multi-level builds with deck railing installation - any platform 30 inches or more off the ground requires a railing by code, and we handle that as part of the same project.
The design phase is where we figure out how many levels make sense for your yard, how the platforms connect, where the stairs land, and what material fits your budget and maintenance preference. We give you a written, itemized estimate before any commitment is made. The North American Deck and Railing Association (NADRA) provides best-practice construction standards for multi-level deck builds that we follow on every project, including footing depth, load calculations, and connection hardware.
Best for homeowners with a yard that drops away from the house, where a single platform would feel too high or too small to be functional.
Best for homeowners who want separate zones - a dining level off the house, a lounge level in the middle, and a lower level near the yard - all connected by stairs.
Best for homeowners who want a dedicated, engineered-to-weight platform for a hot tub that keeps the main deck clear and properly load-distributed.
Best for homeowners who want to build the deck and outdoor kitchen structure together from the start, with each zone planned at the right height and distance.
Chillicothe is situated in the Scioto River valley and surrounded by rolling hills, and many residential lots - especially in older neighborhoods and on the city's edges - have significant slope. That terrain is one of the best arguments for a multi-level deck, because the design can follow the natural grade of the land rather than fighting it. Ohio's freeze-thaw winters add another layer of importance to how the deck is built: footings must be dug below the frost line so that repeated freezing and thawing soil cannot shift the structure. The Ohio Department of Commerce building codes set minimum footing depths for exactly this reason, and every deck we build meets or exceeds that standard.
We serve homeowners across the greater Chillicothe area, including Waverly, OH and Circleville, OH. Sloped lots are common throughout Ross County, and whether your yard has a gentle grade or a significant drop, we can design a multi-level deck that makes it usable. Much of Chillicothe's housing stock was built in the mid-20th century or earlier, and older homes sometimes have ledger boards - the piece connecting the deck frame to the house - that need attention before a new build begins. We inspect the attachment point carefully before every project.
When you reach out, we will ask about your yard size, slope, what you want to use the deck for, and your general budget. We reply within one business day. This is not a commitment - it is enough to schedule a site visit and give you a realistic sense of what is possible.
We come to your home, walk the yard, and take measurements. We look at the slope, where the deck attaches to the house, and any obstacles to work around. You leave with a written estimate and a clear picture of what the finished deck will look like - no obligation required.
We apply for the building permit through the City of Chillicothe Building Department or Ross County, depending on your address. This typically takes one to two weeks. You do not have to visit any office or fill out any paperwork - we handle it completely.
We dig footings below the frost line, frame each platform, lay the decking, and install railings and stairs. A city or county inspector visits at key stages. Once the inspection passes, we do a final cleanup and walk you through the finished deck before we leave.
We will come to your yard, look at the slope and layout, and give you a written estimate - no pressure, no sales pitch. Most homeowners get their quote within a week of reaching out.
(220) 900-1965We dig every footing to the depth Ohio requires for our climate - typically 30 to 36 inches in the Chillicothe area - so freeze-thaw cycles cannot shift your structure. This is the single most important thing a deck builder does, and we never cut corners here regardless of timeline pressure.
Chillicothe's valley and hillside neighborhoods are full of sloped lots, and we have designed multi-level decks for all of them. We know how to read a grade, plan a platform layout that follows it naturally, and engineer the taller support posts on the downhill side to carry the load safely.
We handle the permit application, schedule inspections, and make sure every stage of the build passes before we move on. You do not have to navigate the City of Chillicothe Building Department or Ross County yourself - that is part of the service, not an add-on. A permitted deck is a protected investment.
You get a written, line-by-line estimate before any work begins - covering materials, labor, permit fees, and footing work. We explain every line so you understand what you are paying for. The final invoice matches the quote you agreed to, with no items added after the fact.
Every one of these points matters more on a multi-level build than on a simple single-platform deck, because the structural work is more complex and the permit requirements are stricter. Chillicothe homeowners who have used us come back for additions and upgrades because the first deck is still standing solid years later.
Code-compliant railing systems for every elevated platform - wood, composite, aluminum, or cable - installed and inspected as part of the same project.
Learn MoreFully custom deck layouts designed around your yard, your lifestyle, and your home's architecture - built from scratch with the same permit-first approach.
Learn MoreChillicothe's deck-building season fills up fast - reach out now to get your estimate scheduled and lock in your build date before the spring rush begins.